


LRG: Luxury Residential Group
  • Login  /
  • 355 Boylston St
  • (617) 233-5800
Redefining Boston Real Estate

11 Magnolia Dr #11, Franklin, MA

Franklin Condo Get directions

Click for Search Results
11 Magnolia Dr #11, Franklin, MA Photo #1
11 Magnolia Dr #11, Franklin, MA Photo #2
11 Magnolia Dr #11, Franklin, MA Photo #3
11 Magnolia Dr #11, Franklin, MA Photo #4
11 Magnolia Dr #11, Franklin, MA Photo #5
11 Magnolia Dr #11, Franklin, MA Photo #6
11 Magnolia Dr #11, Franklin, MA Photo #7
11 Magnolia Dr #11, Franklin, MA Photo #8
11 Magnolia Dr #11, Franklin, MA Photo #9
11 Magnolia Dr #11, Franklin, MA Photo #10
11 Magnolia Dr #11, Franklin, MA Photo #11
11 Magnolia Dr #11, Franklin, MA Photo #12
11 Magnolia Dr #11, Franklin, MA Photo #13
11 Magnolia Dr #11, Franklin, MA Photo #14
11 Magnolia Dr #11, Franklin, MA Photo #15
11 Magnolia Dr #11, Franklin, MA Photo #16
11 Magnolia Dr #11, Franklin, MA Photo #17
11 Magnolia Dr #11, Franklin, MA Photo #18
11 Magnolia Dr #11, Franklin, MA Photo #19
11 Magnolia Dr #11, Franklin, MA Photo #20
11 Magnolia Dr #11, Franklin, MA Photo #21
11 Magnolia Dr #11, Franklin, MA Photo #22
11 Magnolia Dr #11, Franklin, MA Photo #23
11 Magnolia Dr #11, Franklin, MA Photo #24
11 Magnolia Dr #11, Franklin, MA Photo #25
11 Magnolia Dr #11, Franklin, MA Photo #26
11 Magnolia Dr #11, Franklin, MA Photo #27
11 Magnolia Dr #11, Franklin, MA Photo #28
11 Magnolia Dr #11, Franklin, MA Photo #29
11 Magnolia Dr #11, Franklin, MA Photo #30
11 Magnolia Dr #11, Franklin, MA Photo #31
11 Magnolia Dr #11, Franklin, MA Photo #32
11 Magnolia Dr #11, Franklin, MA Photo #33
11 Magnolia Dr #11, Franklin, MA Photo #34
11 Magnolia Dr #11, Franklin, MA Photo #35
11 Magnolia Dr #11, Franklin, MA Photo #36
11 Magnolia Dr #11, Franklin, MA Photo #37
11 Magnolia Dr #11, Franklin, MA Photo #38
11 Magnolia Dr #11, Franklin, MA Photo #39
11 Magnolia Dr #11, Franklin, MA Photo #40
11 Magnolia Dr #11, Franklin, MA Photo #41
11 Magnolia Dr #11, Franklin, MA Photo #42
Previous Photo Next Photo

Image 1 of 42

previous
  • Photo #1
  • Photo #2
  • Photo #3
  • Photo #4
  • Photo #5
  • Photo #6
  • Photo #7
  • Photo #8
  • Photo #9
  • Photo #10
  • Photo #11
  • Photo #12
  • Photo #13
  • Photo #14
  • Photo #15
  • Photo #16
  • Photo #17
  • Photo #18
  • Photo #19
  • Photo #20
  • Photo #21
  • Photo #22
  • Photo #23
  • Photo #24
  • Photo #25
  • Photo #26
  • Photo #27
  • Photo #28
  • Photo #29
  • Photo #30
  • Photo #31
  • Photo #32
  • Photo #33
  • Photo #34
  • Photo #35
  • Photo #36
  • Photo #37
  • Photo #38
  • Photo #39
  • Photo #40
  • Photo #41
  • Photo #42
next

Unit Information

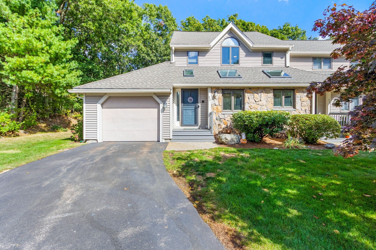
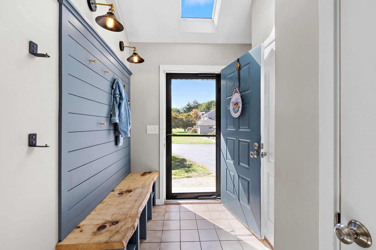
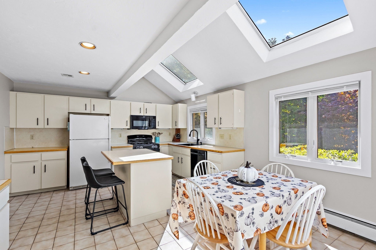
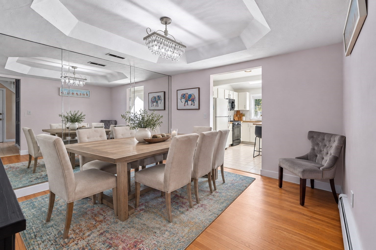
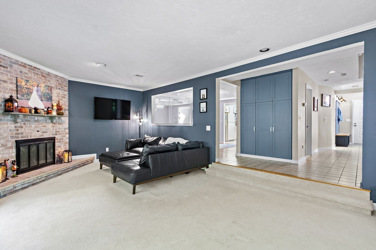
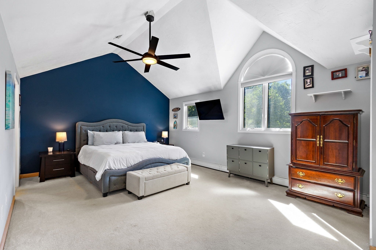
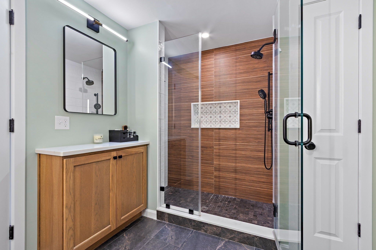
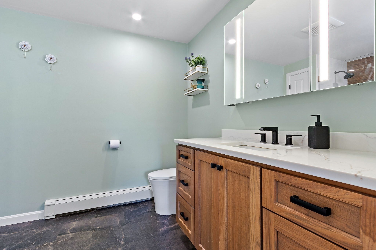
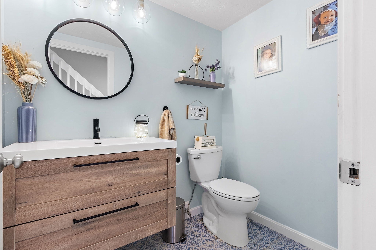
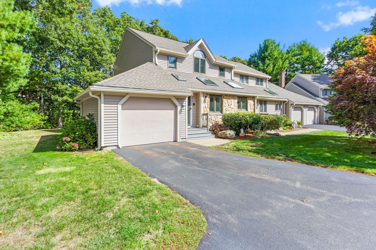
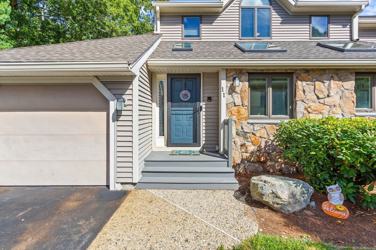
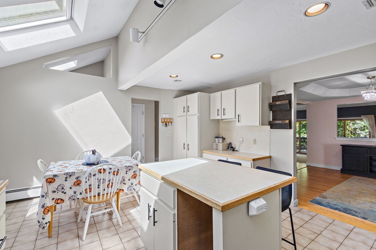
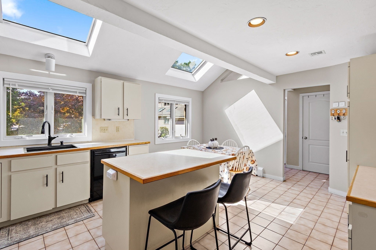
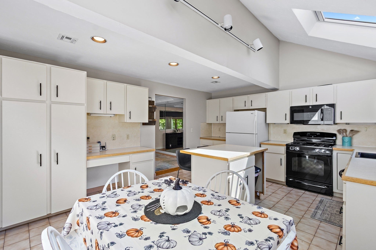
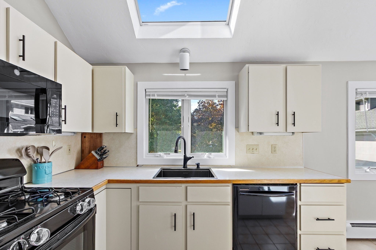
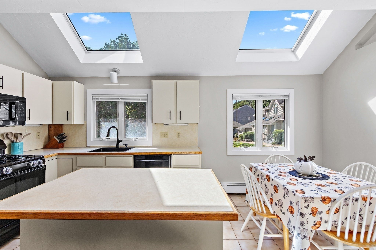
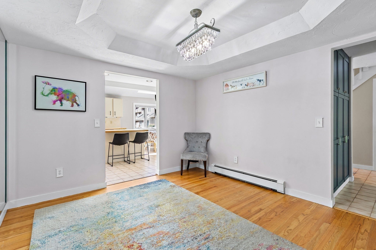
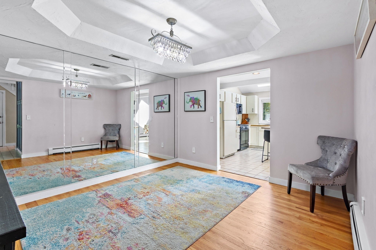
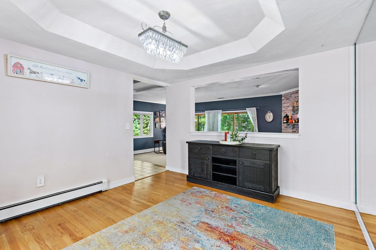
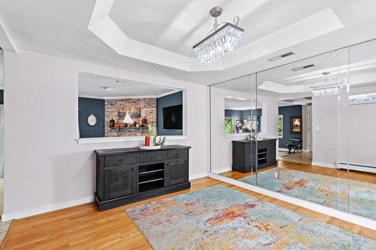
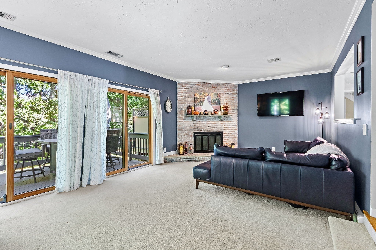
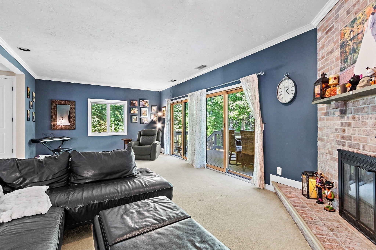
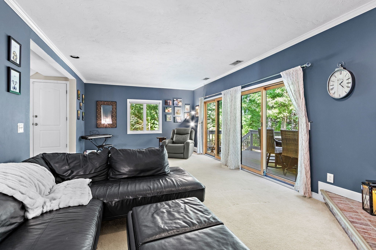
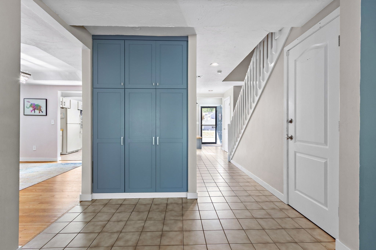
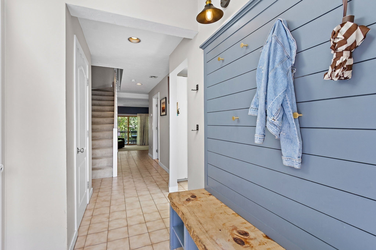
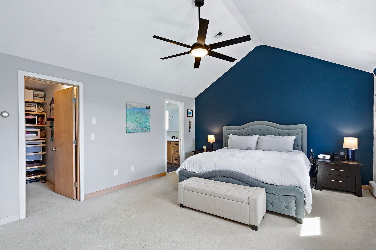
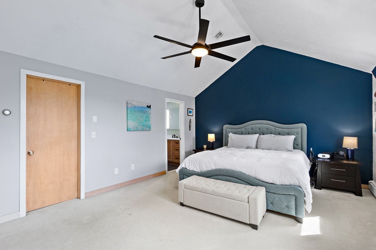
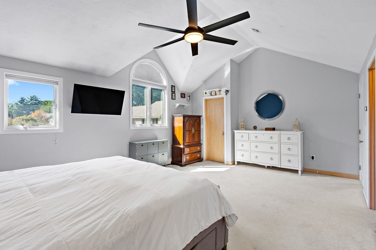
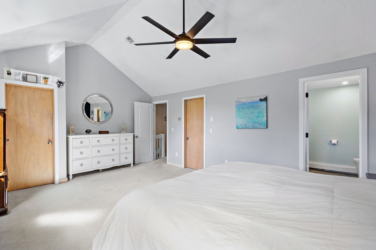
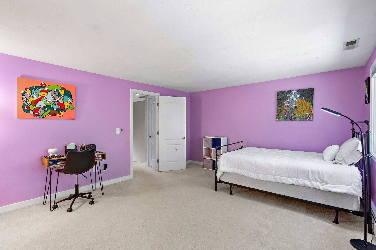
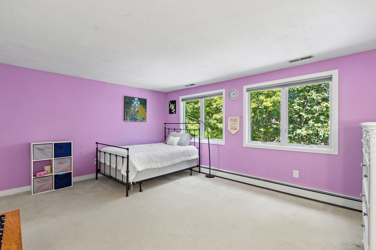
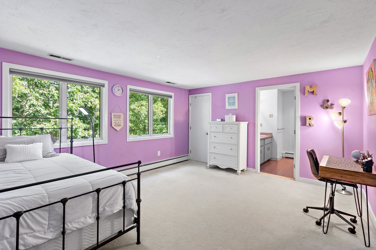
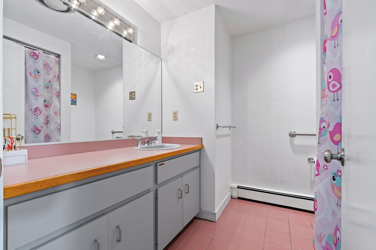
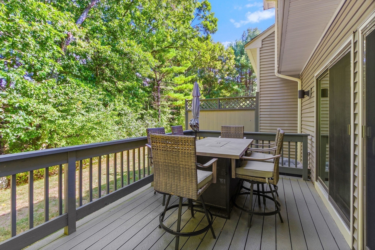
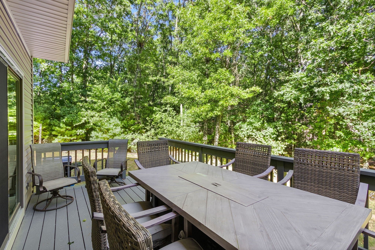
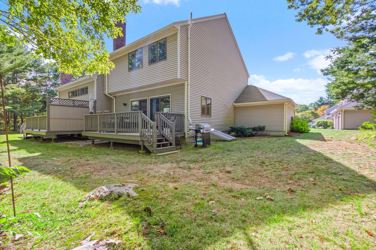
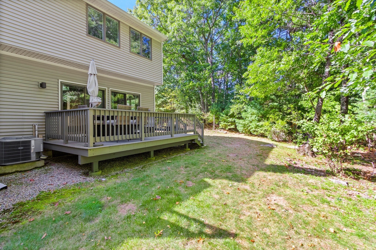
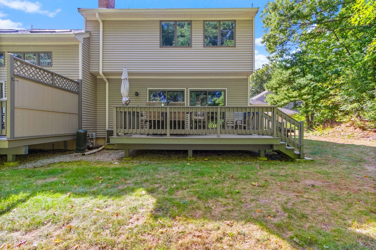
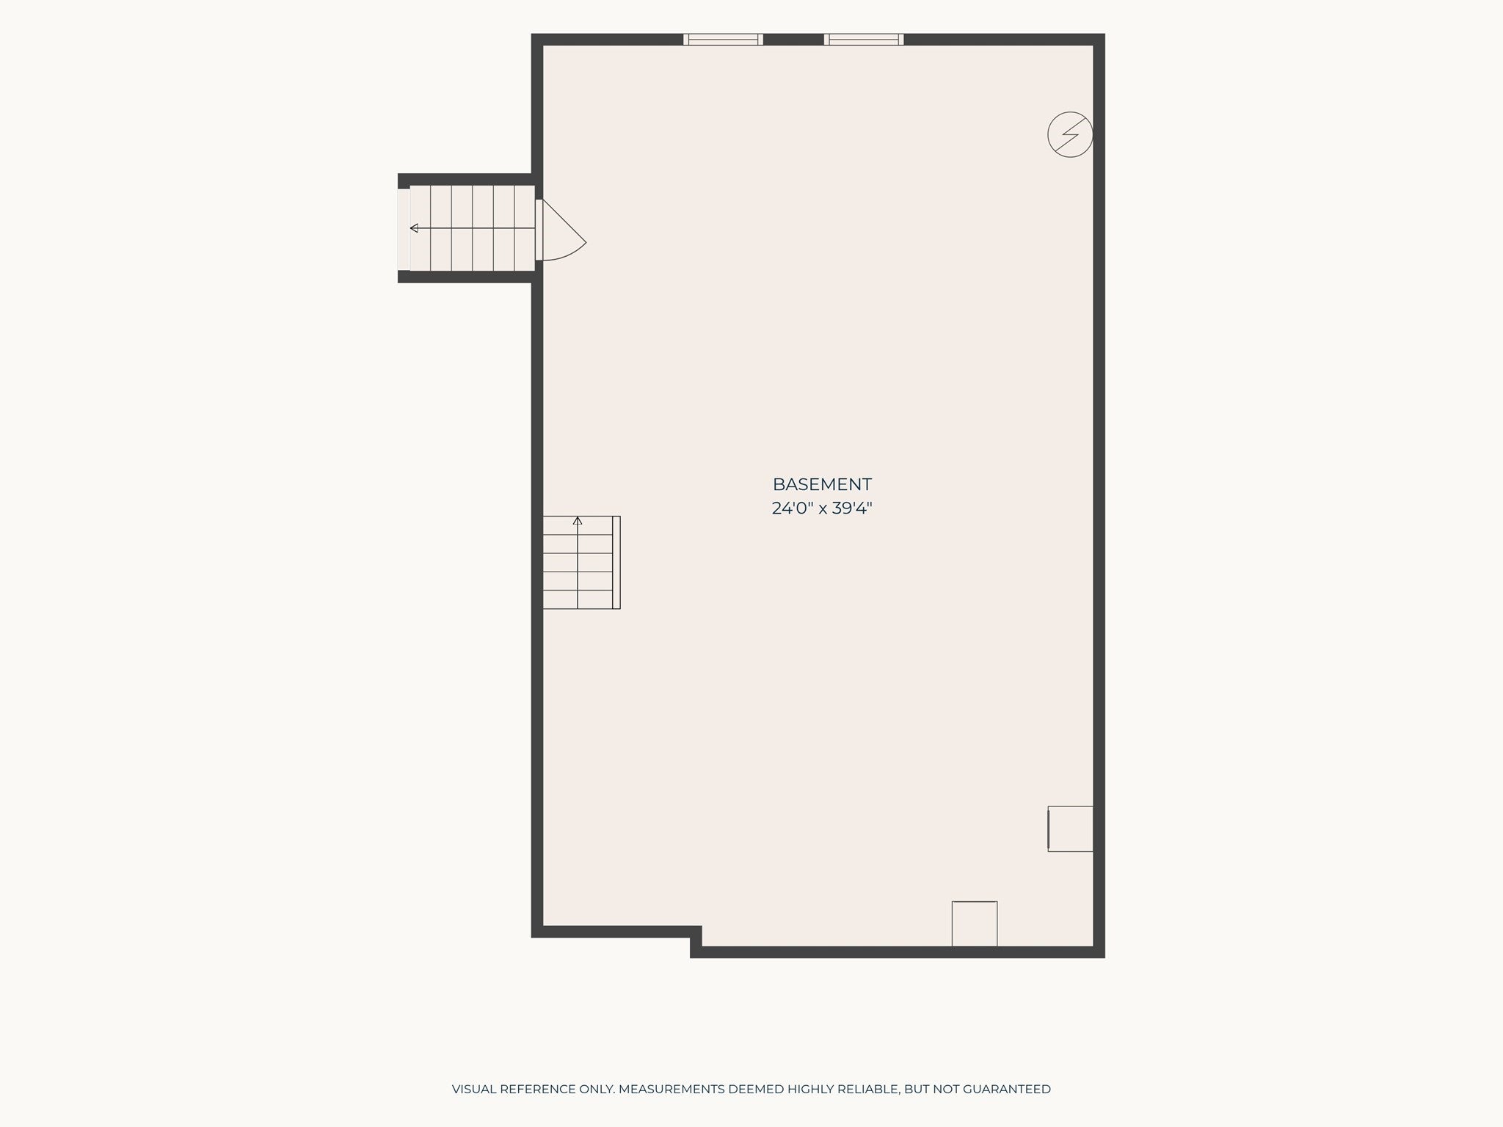
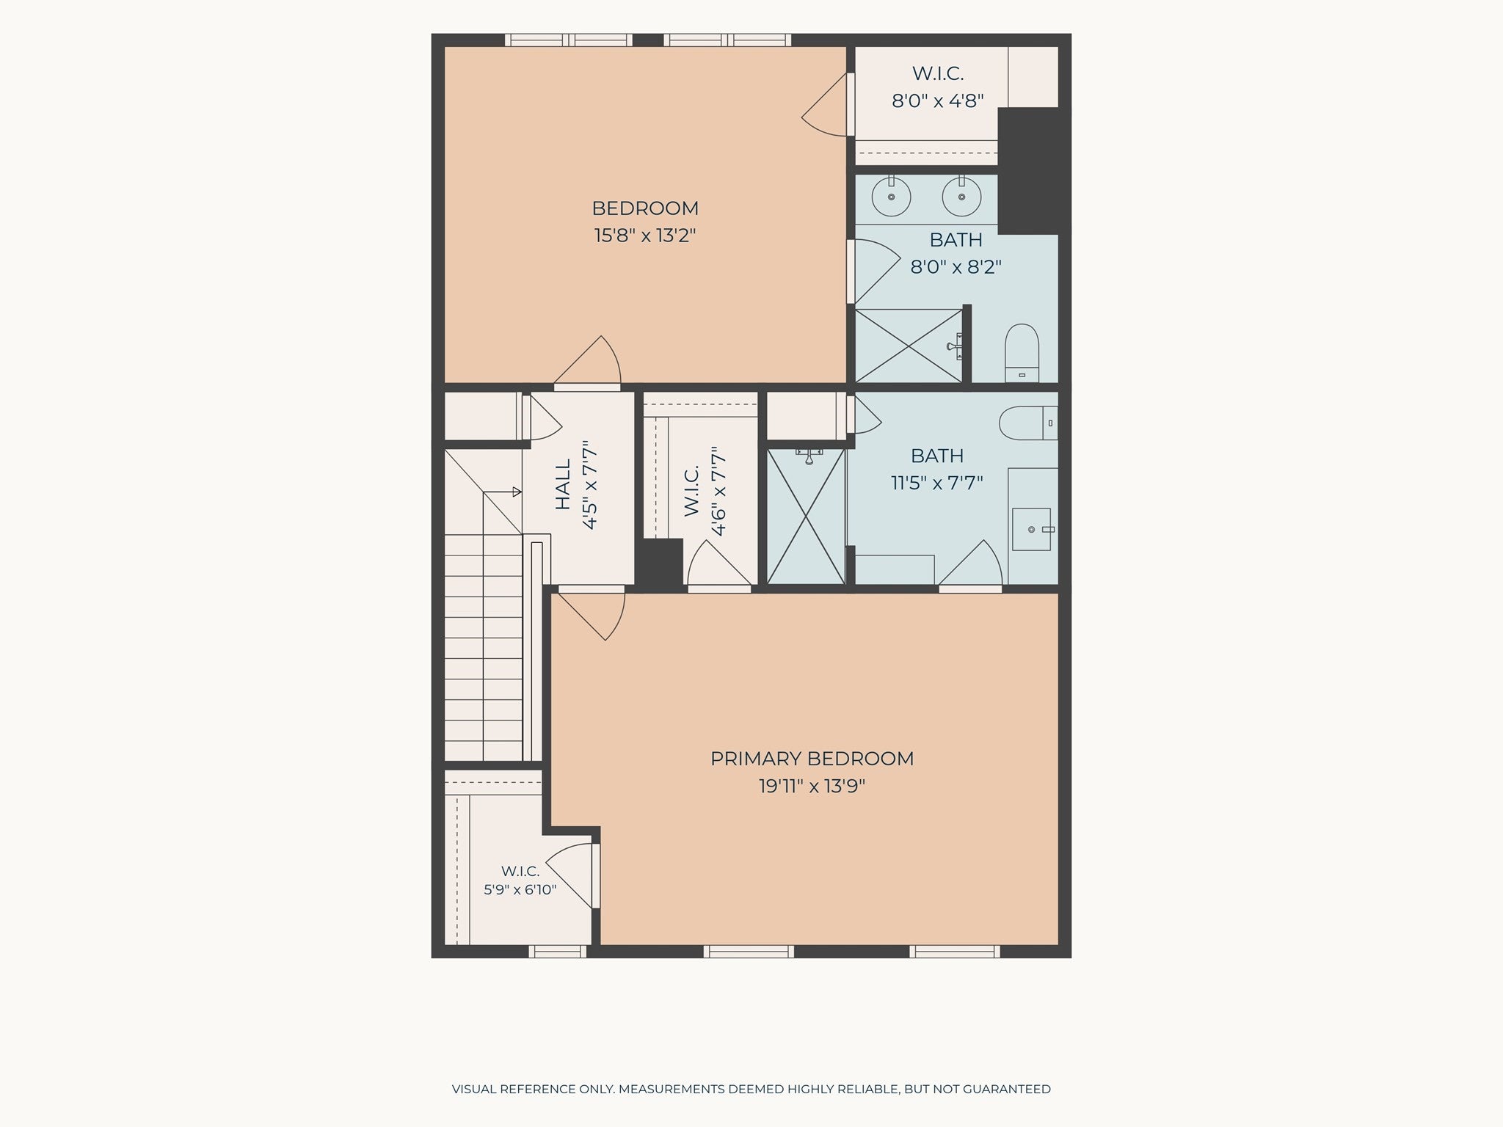
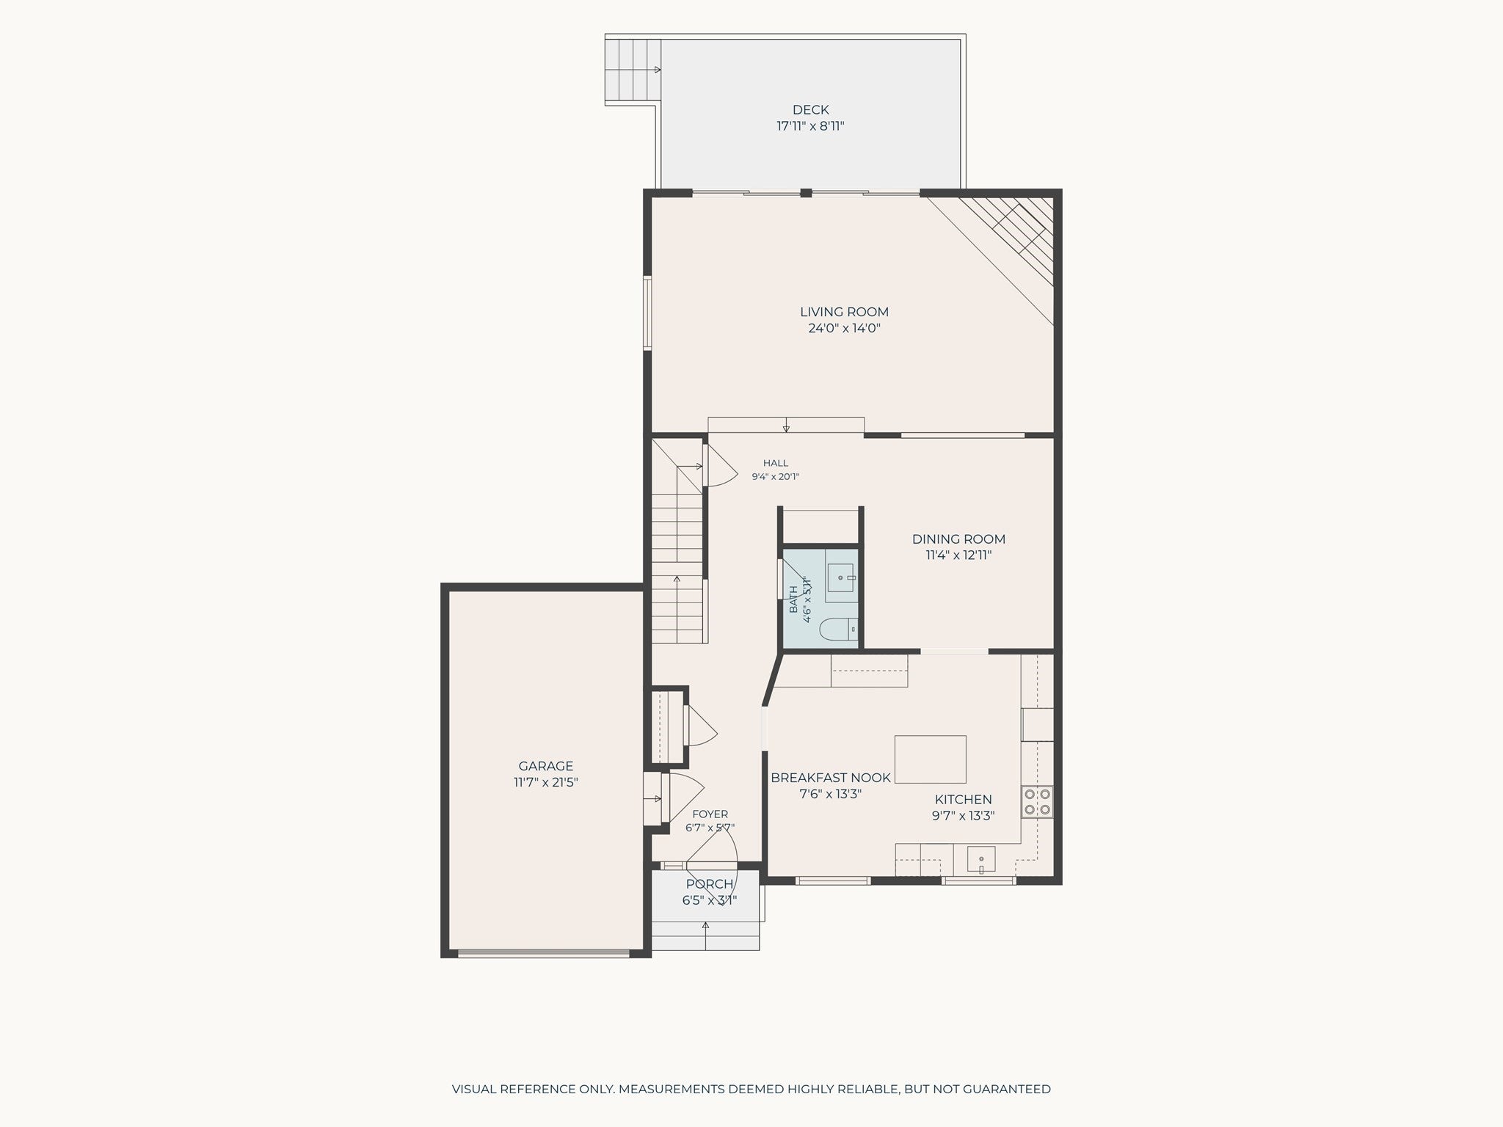
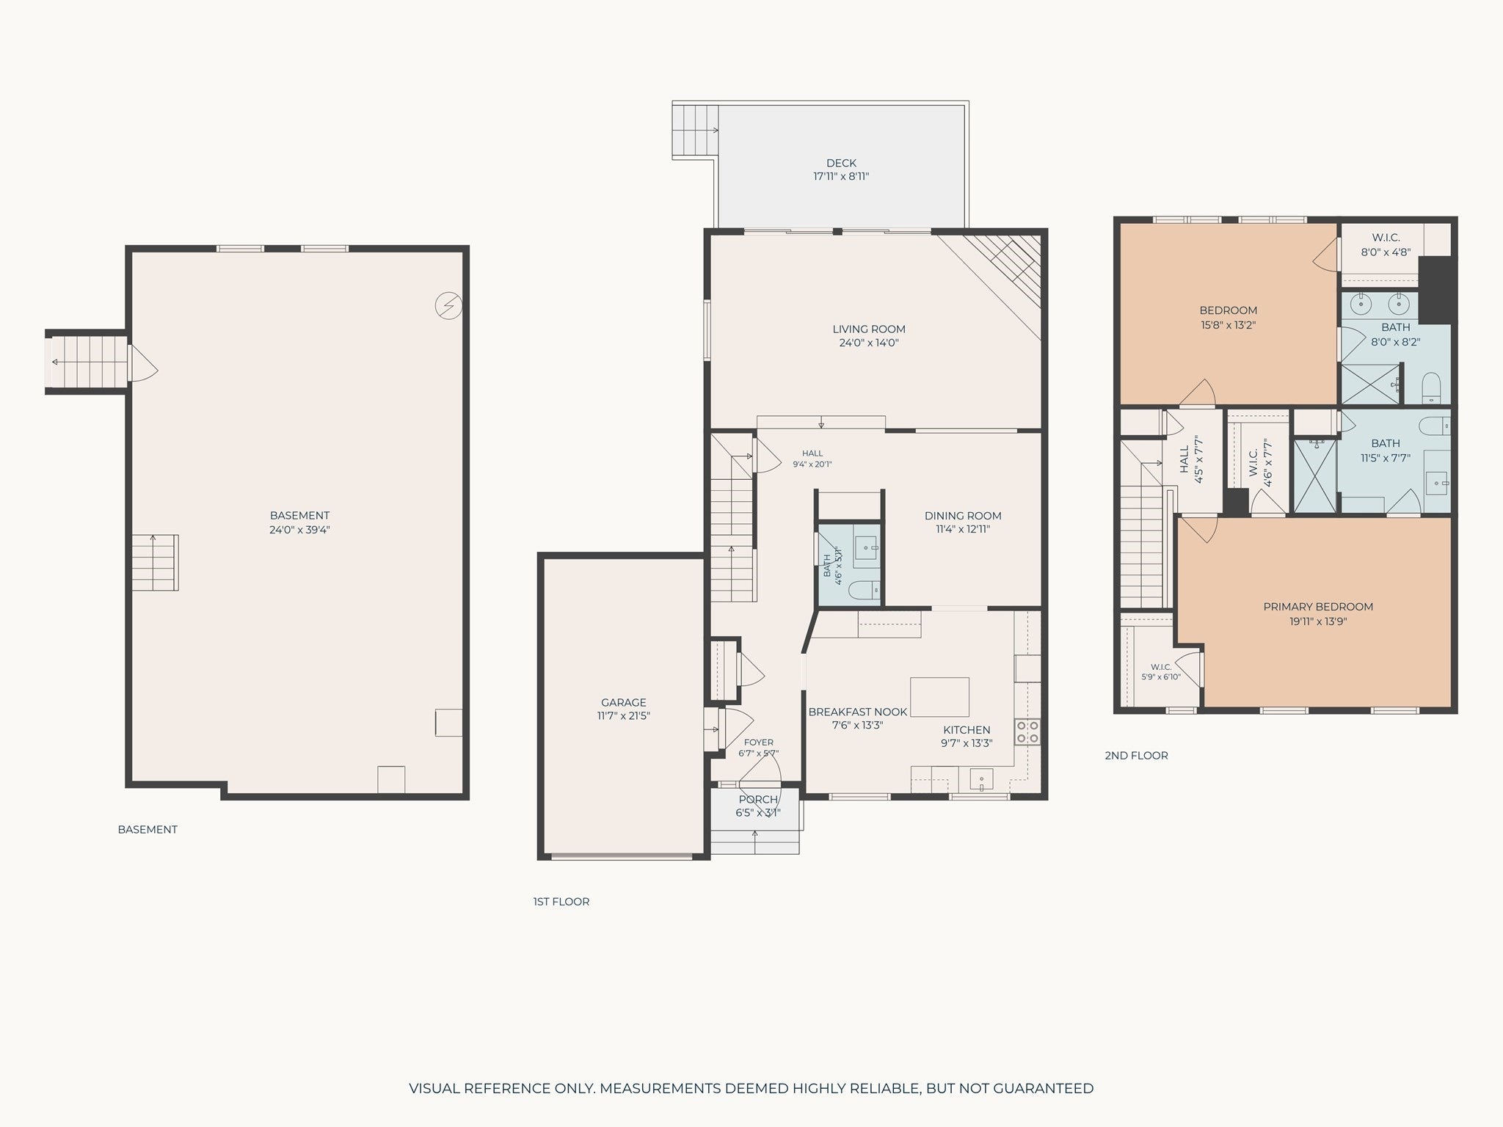
Welcome home to this spacious END UNIT condo at Chestnut Ridge! Offering over 1800sqft. of living space, 2 bedrooms, 2.5 baths, and a garage, this beautifully updated home is one you won't want to miss! Step inside to discover a welcoming entry featuring a custom bench with a live-edge wood top. Vaulted ceilings and abundant natural light create an airy, inviting atmosphere through the kitchen. The spacious kitchen offers plenty of room to prepare your favorite meals, while the adjoining dining room is perfect for everyday dining and holiday gatherings. Step down into the living room, and relax by the cozy fireplace as cool autumn air sets in. A pair of giant sliders lead to a generously sized composite deck with plenty of space for outdoor dining and relaxation. The former wet bar has been thoughtfully transformed into a custom cabinet, making it much more useful with practical storage. Upstairs, retreat to the expansive primary suite featuring two walk-in closets and a gorgeously renovated primary bath. The generously sized second bedroom offers its own private bath and walk in closet. Additional improvements include a beautifully updated half bath, replacement windows throughout (with just one exception), new skylights, and new sliders. The unfinished basement offers incredible potential! Create the game room, movie room, home office, or gym you've been dreaming of, with plenty of room remaining for storage and laundry. With its spacious layout, thoughtful updates, and wonderful indoor and outdoor living spaces, this Chestnut Ridge end unit is ready to welcome you home! Come visit the open house on Saturday Sept 26th 11A- 12:30

Additional Details
Status: NEW
Type: Condo, Condominium
Style: Townhouse
Zip Code: 02038
HOA Fee: $468
Living Levels: 2
Unit Level: 1
Parking
Garage: 1
Garage Capacity: 1
Parking: Attached,Off Street,Garage
Parking Spaces: 2
Rooms and Dimensions
Total Units: 56
Total Floors: 2
Total Rooms: 5
Has Basement: Yes
Login to view all MLS information
 

Loading...

$550,000

  • Status: New
  • Listing ID: 73581638
  • Bedrooms: 2
  • Full Baths: 2
  • Half Baths: 1
  • Living Area: 1,844 sqft Convert

  • View description
Inquire About This Listing
Luxury Residential Group

Luxury Residential Group

(617) 233-5800

Receive more info or arrange a tour

When you are ready, please contact us and we will put our unrivaled knowledge of the Boston real estate market to work for you. Whether you are buying a luxury condo or renting a luxury apartment, we pledge to make your experience as stress free and enjoyable as possible.

Please call, email, or send us a message through the web form below. An LRG Real Estate agent will contact you promptly.

  • reset
 
Content © 2026 MLS Property Information Network, Inc. The information in this listing was gathered from third party resources including the seller and public records. Listing information provided courtesy of Kellie Dow of REMAX Executive Realty. MLS Property Information Network, Inc. and its subscribers disclaim any and all representations or warranties as to the accuracy of this information.

close x
Forgot password?
